
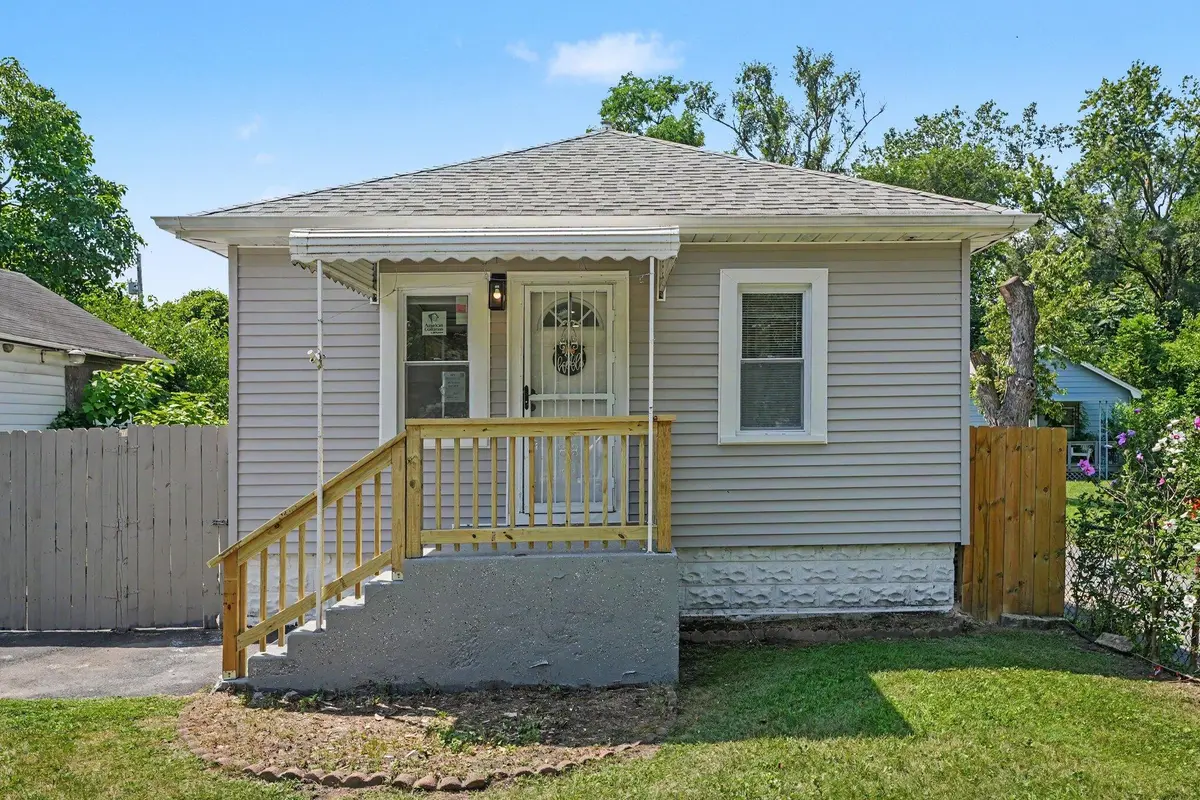


$175,000
$175,000
For more information regarding the value of a property, please contact us for a free consultation.
1154 Durbin ST Gary, IN 46406
4 Beds
2 Baths
1,596 SqFt
Key Details
Sold Price $175,000
Property Type Single Family Home
Sub Type Single Family Residence
Listing Status Sold
Purchase Type For Sale
Square Footage 1,596 sqft
Price per Sqft $109
Subdivision J L Appersons Add 01
MLS Listing ID 843240
Sold Date 11/10/26
Bedrooms 4
Full Baths 1
Three Quarter Bath 1
HOA Y/N No
Year Built 1934
Annual Tax Amount $1,706
Tax Year 2024
Lot Size 4,748 Sqft
Acres 0.109
Property Sub-Type Single Family Residence
Property Description
Completely remodeled ranch with a finished basement offering expanded living space and modern updates throughout. The open-concept main level features a remodeled kitchen with white shaker cabinetry, quartz-style countertops, subway tile backsplash, stainless steel appliances, recessed lighting, and a center island with seating. The kitchen flows into the living and dining areas, creating an efficient layout for everyday living and entertaining. Updated bathrooms include contemporary fixtures, custom tile surrounds, and modern vanities. The finished basement provides flexible space for a recreation room, home office, workout area, media room, or additional gathering space. Exterior features include a covered front porch, detached garage, fully fenced backyard, and off-street parking. Updated finishes throughout create a move-in-ready opportunity with modern style and functional living spaces. Convenient Gary location with access to shopping, restaurants, parks, major roads, and commuter routes. Ideal for buyers searching for a remodeled home, finished basement, fenced yard, detached garage, stainless steel appliances, updated kitchen, updated bathroom, open floor plan, and move-in-ready condition.
Location
State IN
County Lake
Rooms
Basement Finished
Interior
Interior Features Eat-in Kitchen, Stone Counters, Recessed Lighting, Open Floorplan
Heating Central
Fireplace N
Appliance Dishwasher, Refrigerator, Microwave, Gas Range
Exterior
Parking Features Detached, On Street, Driveway, Off Street
Garage Spaces 1.0
View Y/N true
View City
Building
Lot Description Back Yard
Story One
Sewer Public Sewer
Water Public
Level or Stories One
Others
Tax ID 450712253021000004
SqFt Source Assessor
Acceptable Financing NRA20260731183938266861000000
Listing Terms NRA20260731183938266861000000
Financing FHA
Read Less
Want to know what your home might be worth? Contact us for a FREE valuation!

Our team is ready to help you sell your home for the highest possible price ASAP
Bought with Majestic Real Estate Group, LL